When you’re designing a home that grows with your family in Westchester, embrace open floor plans for versatility and natural light. Create multi-functional spaces that adapt, like a guest bedroom doubling as a home office. Anticipate future needs by planning flexible layouts, like nurseries transforming into study areas. Incorporate smart storage solutions to keep clutter at bay. Personalizing spaces for each family member fosters comfort and belonging. Discover more ways to create an adaptable home that suits your lifestyle.
Embracing Open Floor Plans for Versatility
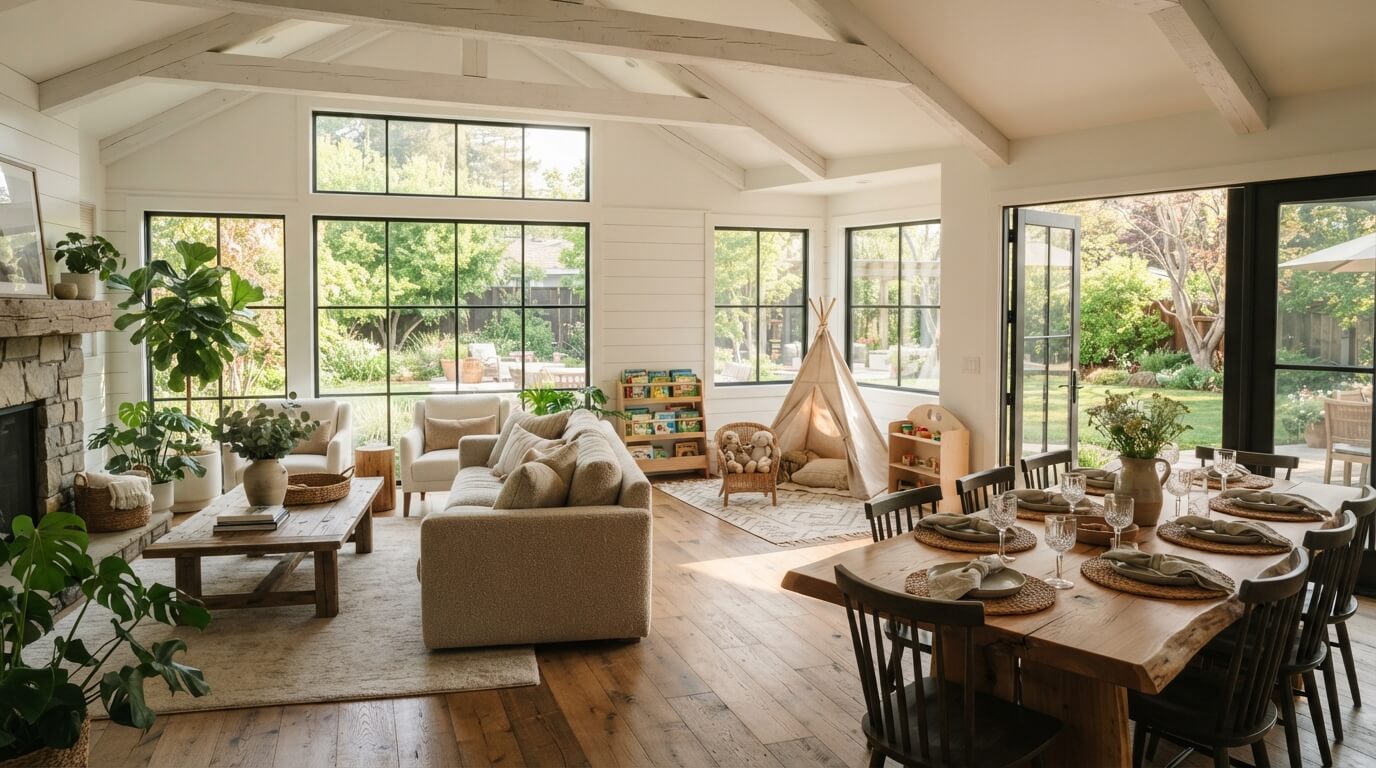
When you embrace open floor plans, you create a versatile space that adapts to your family’s needs.
This layout encourages natural light to flow, making rooms feel larger and more inviting. You can easily rearrange furniture to accommodate gatherings, playtime, or homework sessions.
The seamless connection between living, dining, and kitchen areas fosters communication and togetherness. Plus, it allows you to keep an eye on kids while you cook or entertain.
Creating Multi-Functional Spaces
Creating multi-functional spaces not only maximizes your home’s utility but also adapts to the evolving needs of your family.
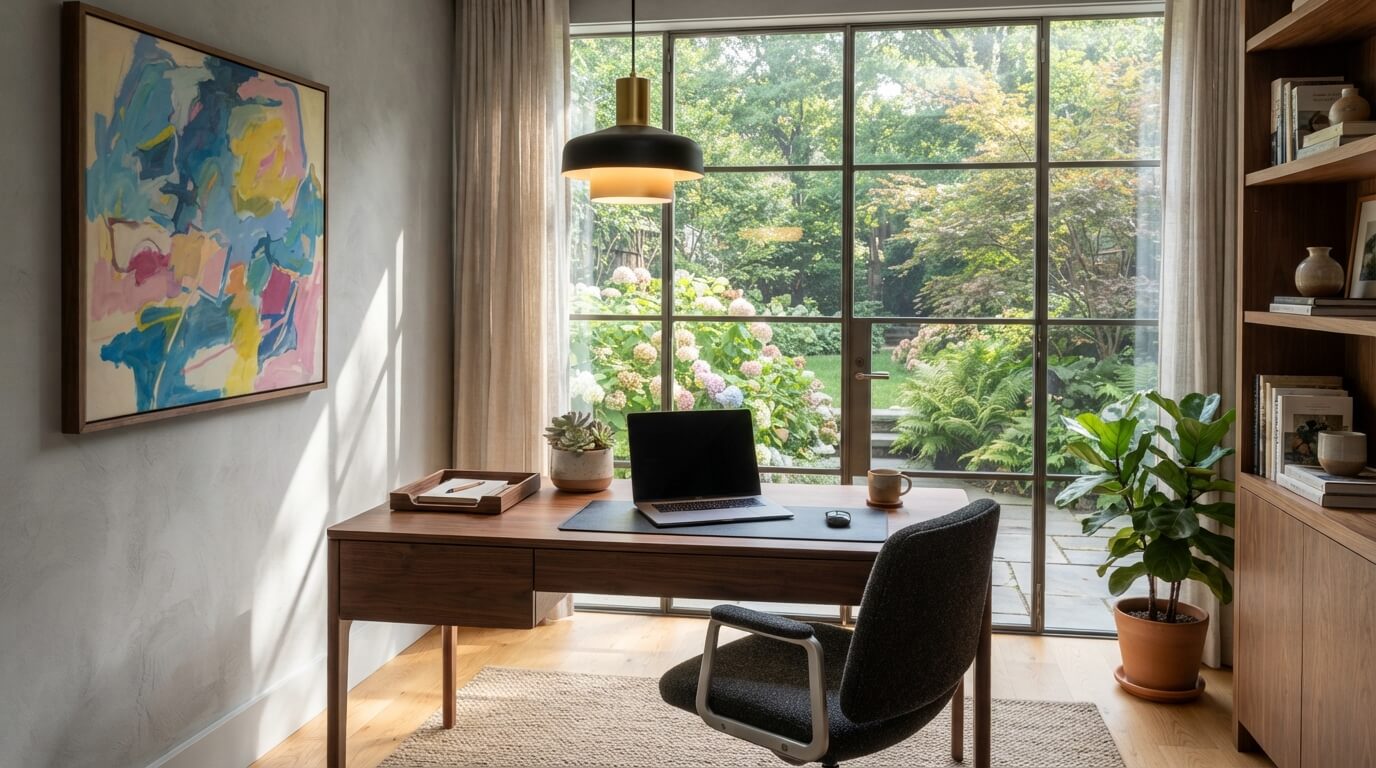
Think about designing rooms that serve more than one purpose. For example, a guest bedroom can double as a home office with the right furniture. Use wall-mounted desks and foldable furniture to save space when needed.
Consider incorporating storage solutions that blend seamlessly into your decor, keeping clutter at bay. An open layout encourages flexibility, allowing you to rearrange furniture as your family’s activities change.
Embrace creativity and practicality to create environments that grow with you and your loved ones.
Designing for Future Needs: Anticipating Change
As you design your family home, it’s crucial to think ahead and anticipate the changes your family may experience over the years.
Consider flexible layouts that can adapt to various needs, like a nursery transforming into a homework space or a guest room becoming a small office.
Think about future mobility; wide doorways and single-level living can make life easier as family members age.
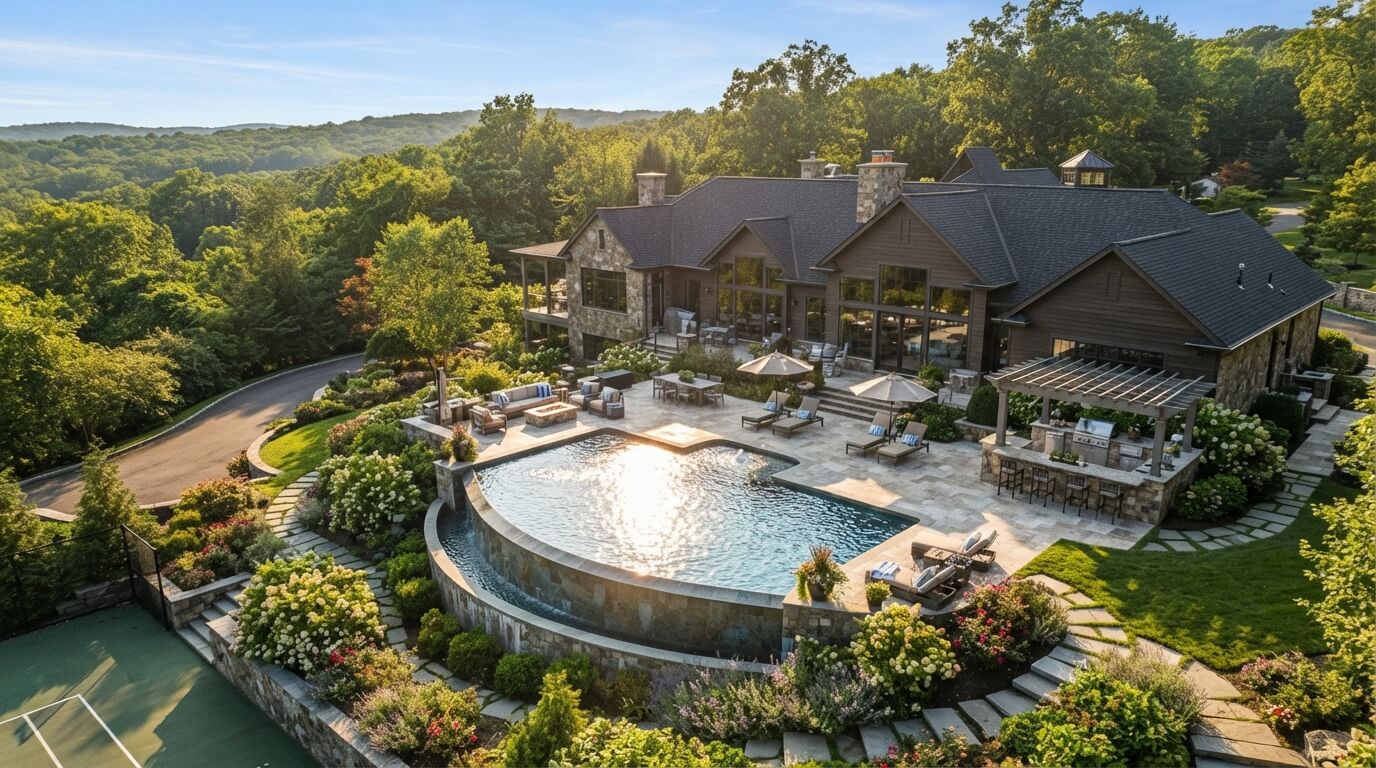
Don’t forget about outdoor spaces, which can evolve from play areas for kids to serene gardens for relaxation.
Incorporating Smart Storage Solutions
Although your family home should reflect your style and needs, incorporating smart storage solutions is essential for maintaining a clutter-free environment.
Consider multifunctional furniture, like ottomans with hidden compartments or beds with built-in drawers. Use vertical space by installing shelves or cabinets that reach the ceiling.
Create designated zones for each activity, ensuring everything has its place. Underutilized spaces, such as under stairs or behind doors, can transform into clever storage areas.
Invest in bins and baskets to keep items organized and accessible. By thoughtfully integrating these solutions, you’ll maximize your space and make your home more functional for your growing family.
Personalizing Spaces for Each Family Member
While you design a family home, personalizing spaces for each family member can foster a sense of belonging and comfort.
Start by considering individual interests and needs. Create cozy reading nooks for book lovers, art corners for your budding artists, or dedicated study areas for students.
Involve your family in the process; let them choose colors, decor, or furniture. Use personal touches like framed photos, favorite quotes, or unique collectibles.
Frequently Asked Questions
How Can I Assess My Family’s Future Space Needs?
To assess your family’s future space needs, consider current activities, potential lifestyle changes, and how many people will occupy the home.
Create a list of must-haves and desired features for flexibility and growth.
What Are the Best Materials for Durable Family-Friendly Design?
For durable, family-friendly design, choose materials like hardwood floors, quartz countertops, and stain-resistant fabrics.
These options withstand wear and tear, making them perfect for active households while maintaining a stylish appearance you’ll love.
How Much Should I Budget for a Flexible Home Design?
You should budget between $150 to $300 per square foot for a flexible home design.
Consider factors like location, materials, and desired features to guarantee your investment meets your family’s evolving needs over time.
What Are Some Trends in Family Home Designs for 2024?
In 2024, you’ll see open floor plans, multifunctional spaces, eco-friendly materials, and smart home technology trending in family designs.
These elements create adaptable environments that cater to your family’s evolving needs and lifestyle.
How Can I Effectively Involve My Children in the Design Process?
Involve your kids by asking for their input on colors, layouts, and spaces.
Encourage them to share their ideas through drawings or mood boards.
This way, they’ll feel invested and excited about their new home.
Conclusion
By embracing open floor plans and creating multi-functional spaces, you can design a home that adapts as your family grows. Think ahead to future needs and incorporate smart storage solutions to maximize functionality. Don’t forget to personalize each area for every family member, ensuring everyone feels at home. With thoughtful planning and a focus on versatility, your Westchester home will not only meet your current needs but also evolve beautifully with your family over time.
Yorktown Kitchen and Bath handles home remodeling for homeowners in Yorktown Heights and across Westchester County. Tell us about your project or call (914) 228-6746.
Last updated September 27, 2026